Complete development and construction services, delivered through one integrated team — plan, manage, deliver.
Complete coordination from concept to completion: integrated project planning and design, feasibility studies, budget and schedule development and control, contract and procurement management, zoning and municipal approvals, quality control, safety, and risk management. Our certified Project Management Professionals keep every milestone on time and on budget.
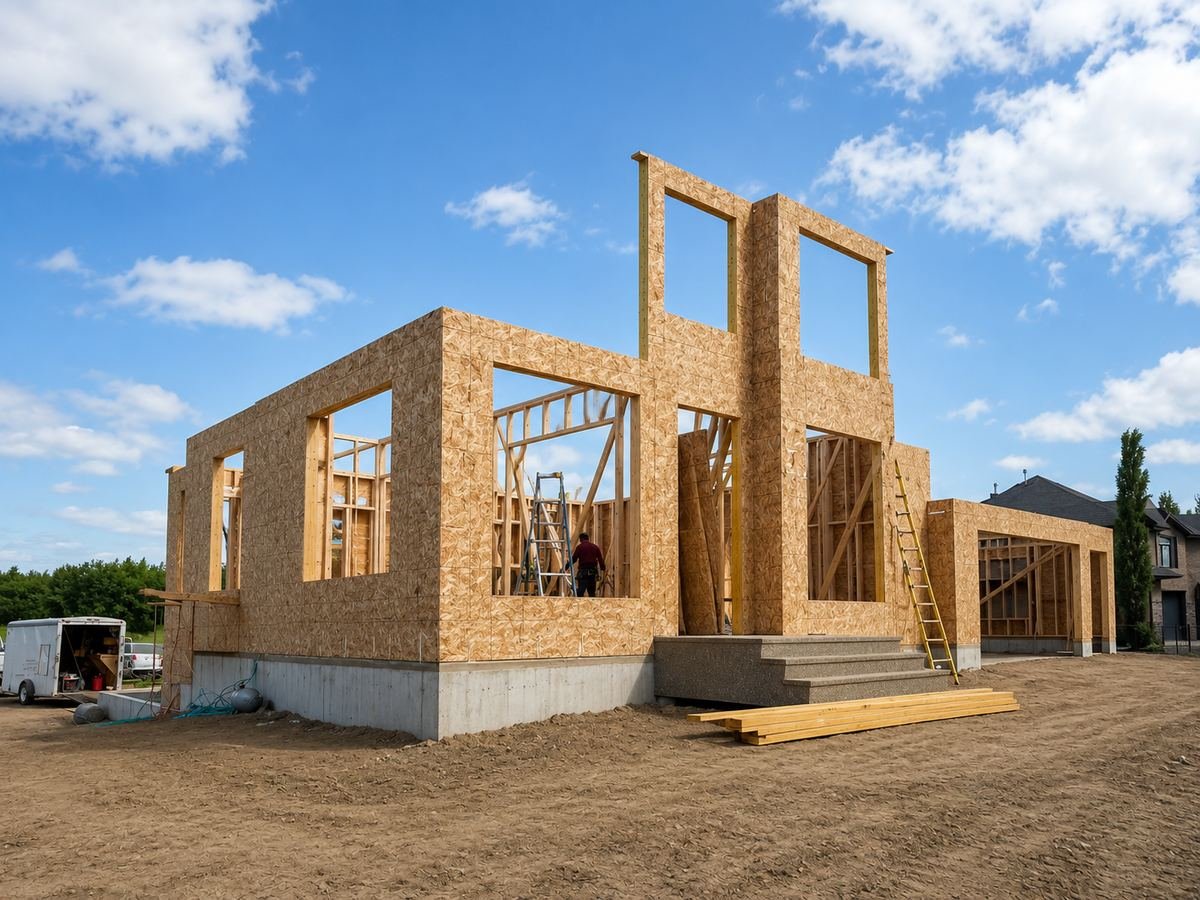
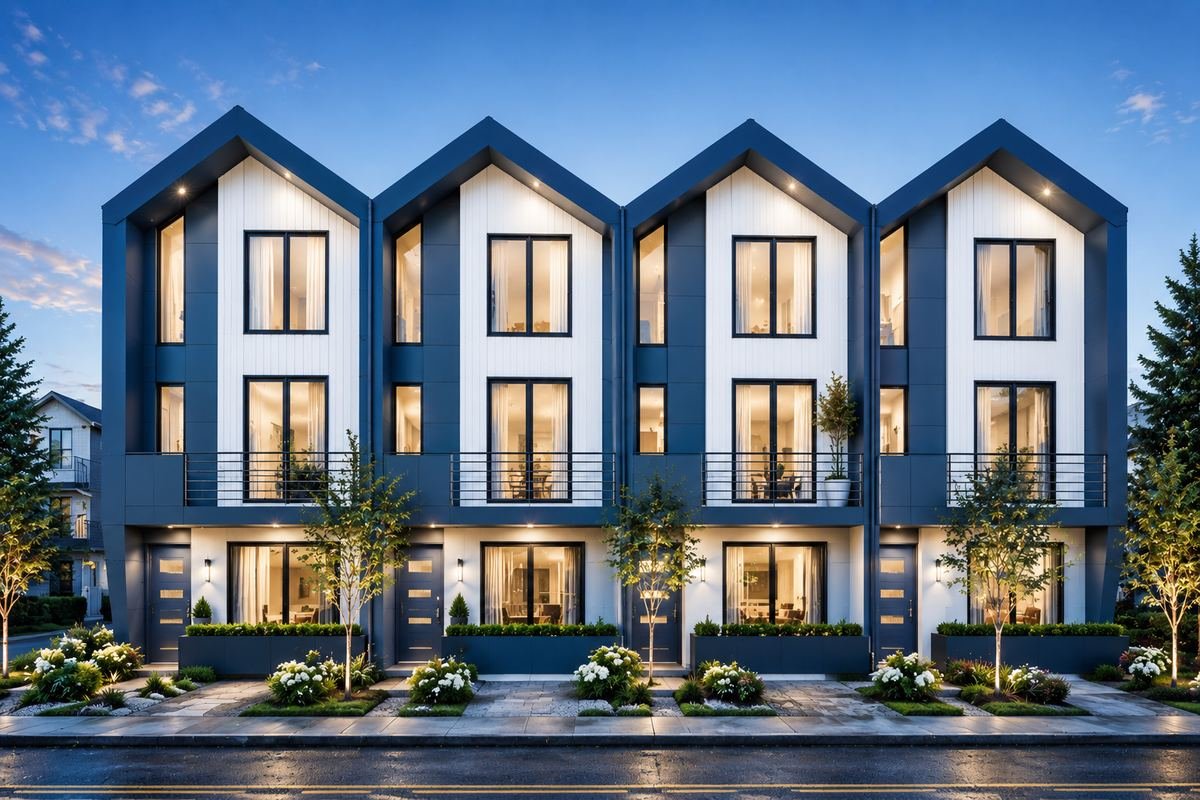
We build new townhomes, multiplexes, and detached homes that bring quality, affordability, and modern design to the urban housing market — and we manage multi-family sites from pre-acquisition through to completion.
From letters of intent, proformas, and preliminary site plans through municipal approvals, we manage implementation end to end — grading, underground utilities, roadworks, and building construction — coordinating consultants, municipalities, and contractors to move each project from vision to occupancy.
As a quality-focused design-build firm, we help you pick the right lot, design your home, and build it. We pair skilled workmanship with designer finishes to deliver a home our own team would be proud to live in.
Drawing on more than 20 years of construction experience, we have developed a program built on transparency and trust — so you know exactly where your project stands as we walk through the process of building your home together.
Add rental income, multi-generational living space, and long-term value to your property. We handle lot assessment, design, permits, and construction — a suite that meets city requirements and fits your budget.
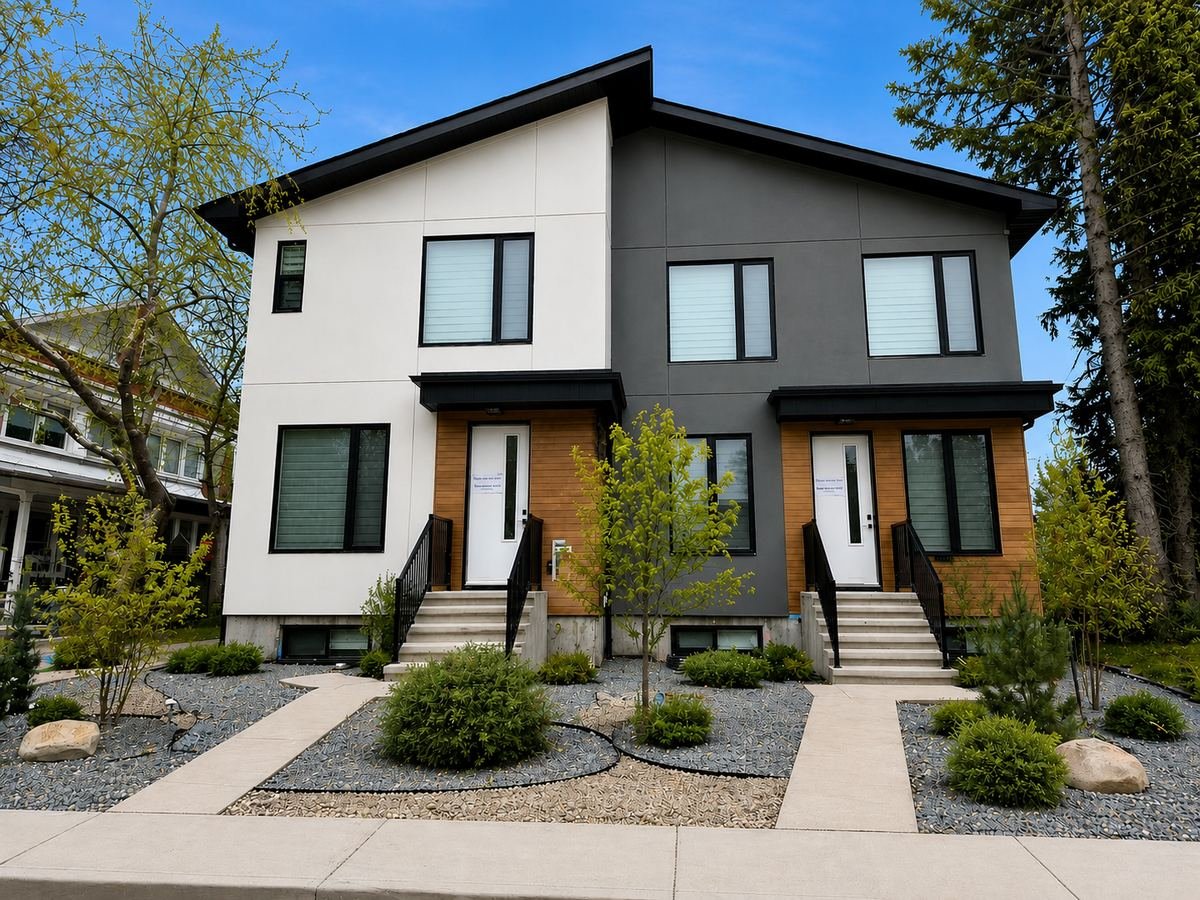
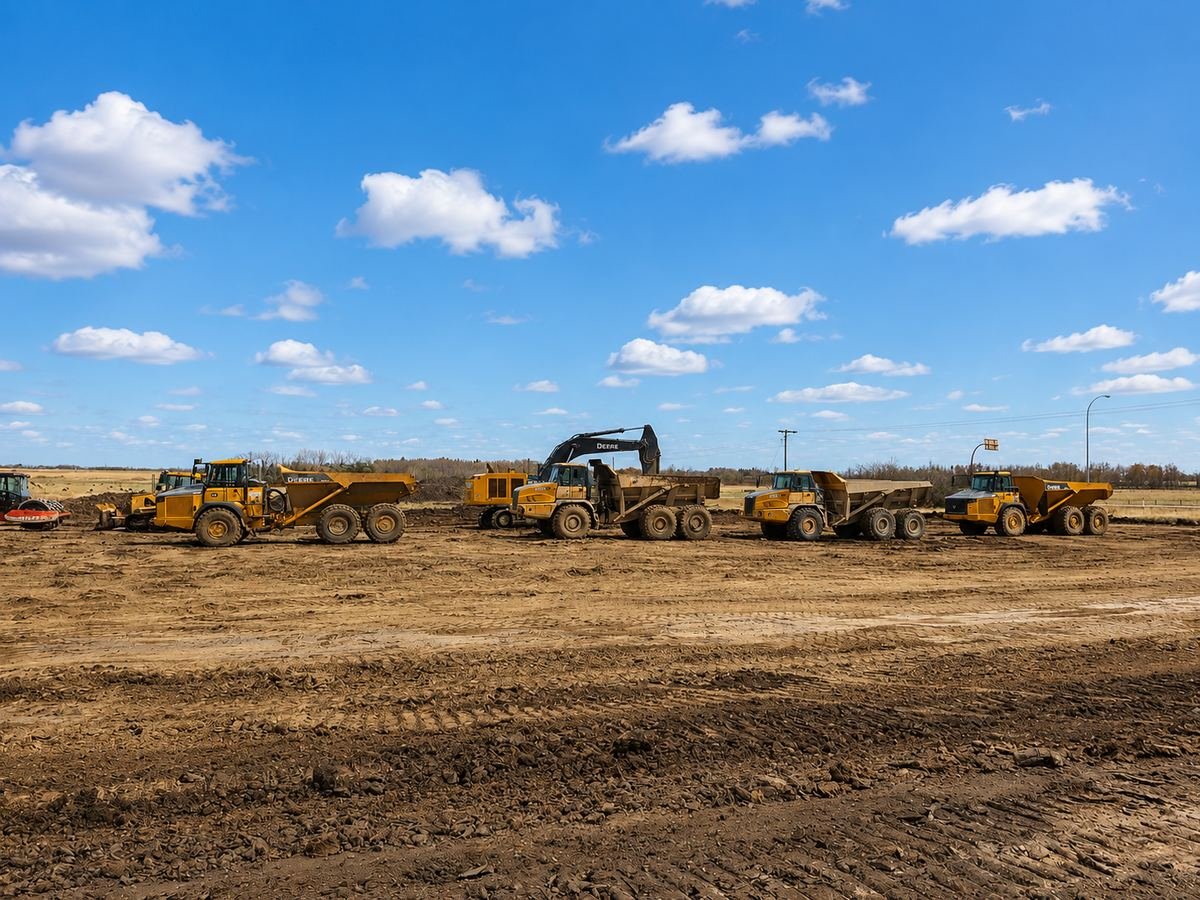
Our land development expertise comes from hands-on acquisition and management of hundreds of acres across residential, commercial, and industrial uses — and from taking raw parcels all the way through to serviced, sale-ready lots.
We manage the full development cycle: land acquisition and due diligence, subdivision planning and rezoning, budgeting and financing, tendering, and supervision of site servicing. We also build strategic relationships with builders to drive lot sales and keep your portfolio growing.
From automotive dealerships and commercial retail units (CRUs) to site servicing, renovations, and new construction, we plan, coordinate, and deliver commercial projects of every size — meeting stakeholder expectations for schedule, budget, and quality.
Our process is built on structured collaboration with clients, consultants, and subcontractors, backed by in-field experience that lets us anticipate construction challenges before they become costly problems.
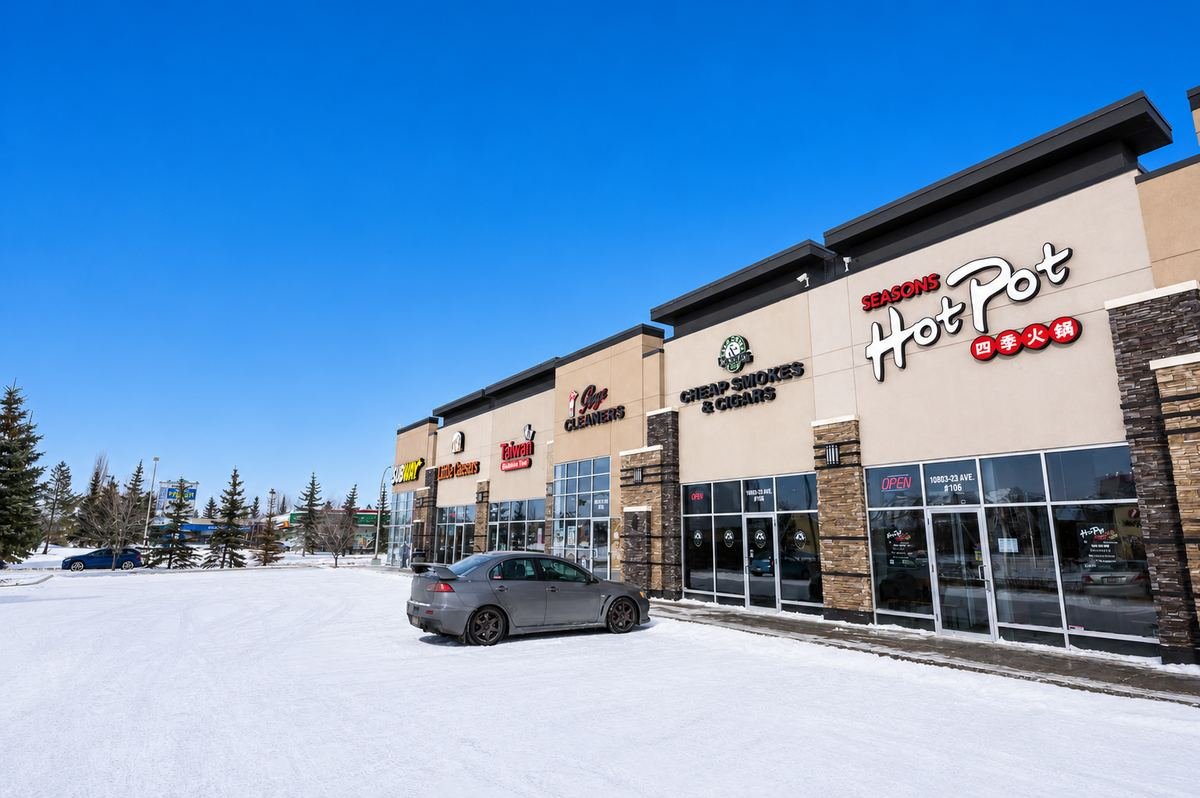
High-performance building and property solutions for Edmonton's mature neighbourhoods.

Safe, permitted demolition of houses, garages, and site structures — utility disconnects, hazardous material checks, debris removal, and site grading, leaving your lot ready for construction.

Vinyl fencing specialists — durable, low-maintenance fences that never need painting or staining and won’t rot or warp. Property-line verification, posts set below frost depth, gates, and privacy panels. Installed standalone or alongside your build or landscaping project. Learn more at provinylfence.com.

Aging clay and cast-iron sewer lines are common in mature Edmonton neighbourhoods. Inspection, replacement, and upgrades — coordinated with your renovation or infill project, or delivered standalone.
Integrated design and construction under a single contract — one team, one point of responsibility, from concept to keys.
Time savings through parallel design and construction; constructability analysis that involves framing, HVAC, suppliers, and structural engineers at the design stage; budget clarity through real cost insight from day one; and a single point of responsibility that substantially reduces your risk.
We plan, lead, and manage your construction project from design through testing, commissioning, and handover — safely, on time, and within budget, drawing on decades of major-project experience.
Detailed, code-compliant, permit-ready plans for custom homes and multi-family developments: floor plans, foundation and framing plans, elevations, schedules, structural details, site plans, and energy-efficiency details — clarity for every trade.
We transform 2D drawings into vivid, realistic 3D models — exterior curb appeal to interior layouts, finishes, lighting, and flow — so you experience your project before construction begins. Architectural design backed by engineering review from day one.
In partnership with professional interior designers, decorators, and landscape architects, we tailor every project to your personal style — inside and out.
Strategic relationships with consultants, municipalities, trades, and suppliers keep your project moving — and help you choose the right people for the job whenever you need to.
Every AECLink home is protected by the Alberta New Home Warranty program.
Coverage for defects in materials and labour (baseboards, flooring, trim).
Coverage for electrical, plumbing, gas, heating, ventilation, and air-conditioning systems.
Coverage for the system separating conditioned from unconditioned space (roof, exterior walls).
Coverage for the load-bearing parts of the home (frame, foundation).
Free consultation — we'll map out the best path for your project.
Get in Touch